
58 E Philadelphia StreetDetroit City, MI 48202
Mortgage Calculator
Monthly Payment (Est.)
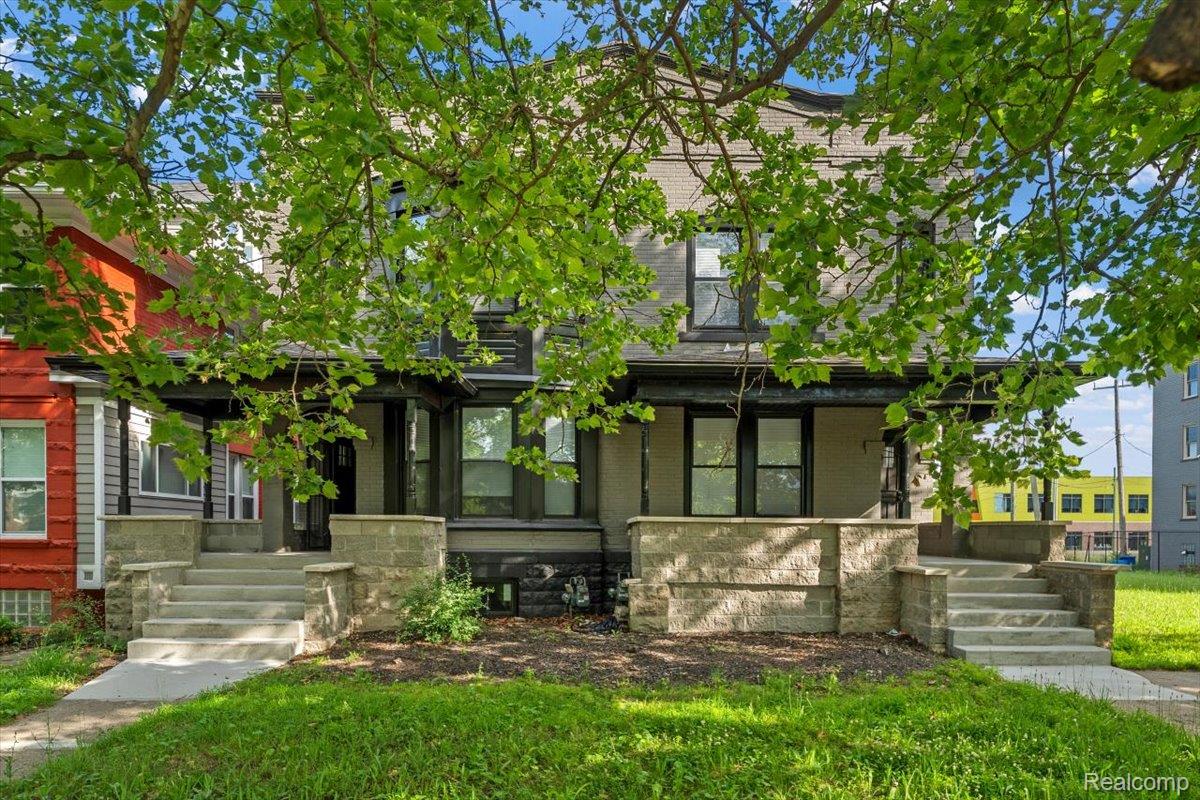
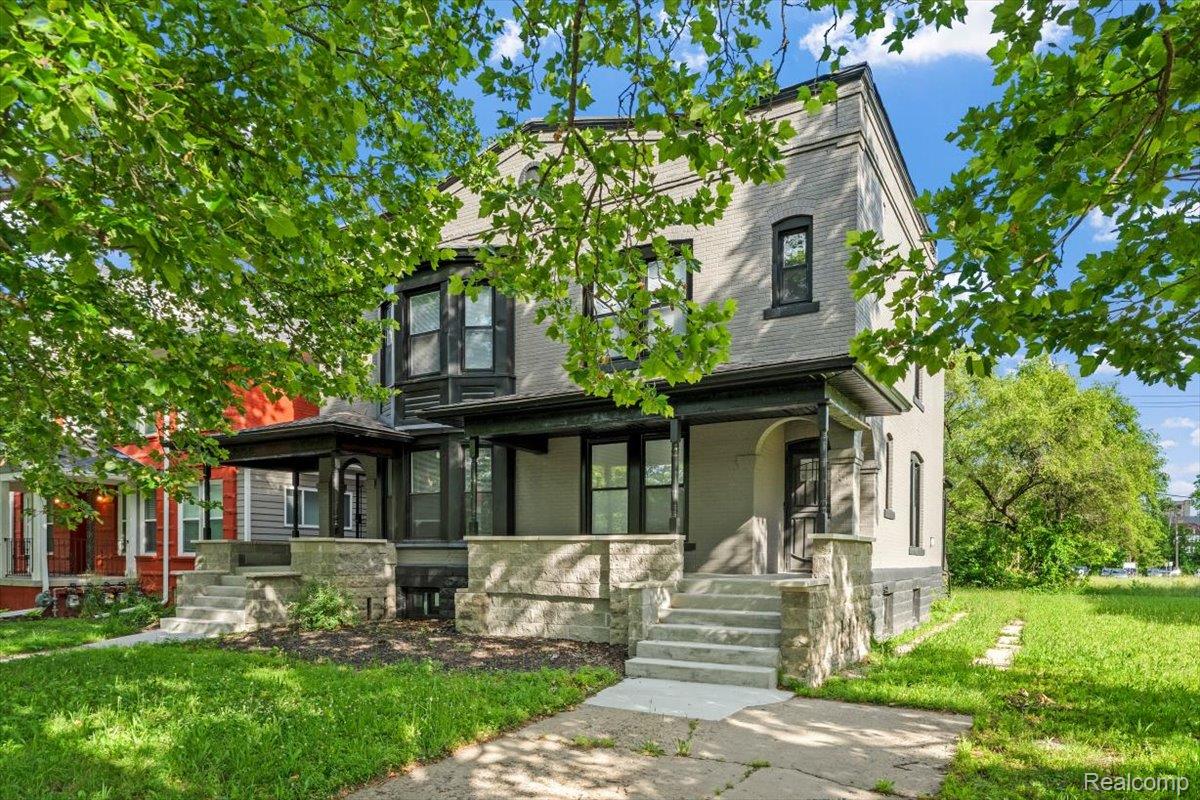
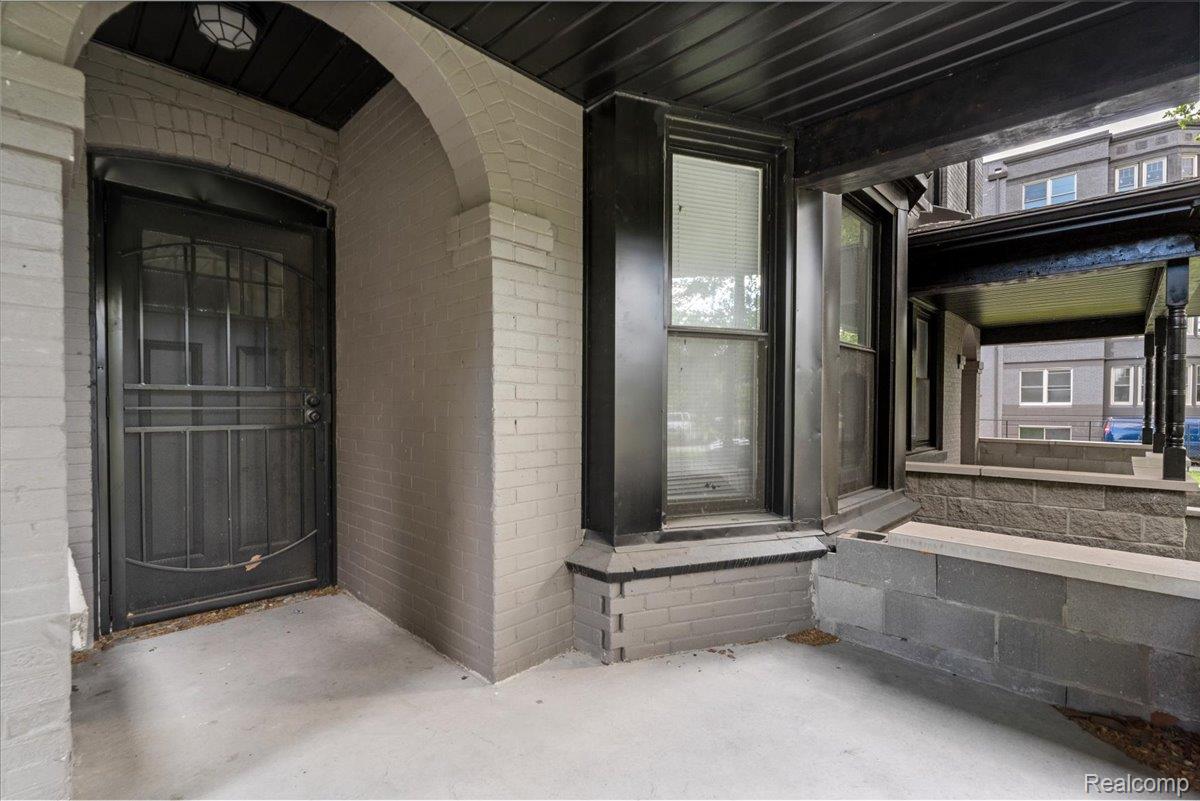
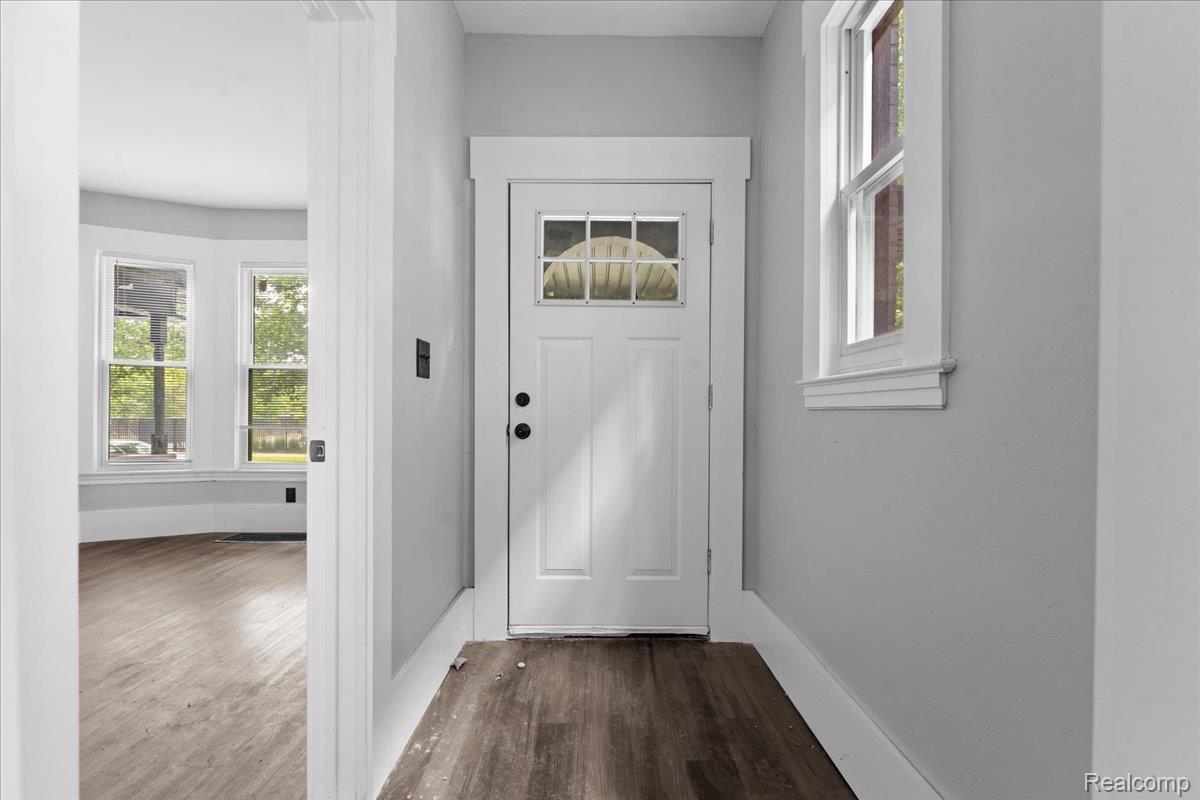
Enter an interest rate to see your estimated monthly payment.Freshly renovated and ready for its next chapter, this turnkey duplex in Detroit's resurgent North End — on the edge of New Center — delivers the opportunity savvy buyers are searching for. Two fully separate units, each with its own private entrance, brand-new kitchen, and brand-new bath, offer instant flexibility: live in one, lease the other, and let your investment work while you do. This is the house hack done right. Owner-occupants can offset their mortgage with income from the second unit, while investors gain a move-in-ready asset in one of the city's fastest-evolving corridors. The location speaks for itself. Positioned near Woodward and John R, you're minutes from the cultural pulse of New Center and Midtown, downtown's dining, sports, and year-round events, with a QLine stop nearby for effortless access along the Woodward corridor. Henry Ford Health, Wayne State, and Detroit's major institutions are all within easy reach. Modern finishes, two-unit income potential, and a true walk-to-everything address — this one rewards a closer look. Schedule your private showing today. Separate utility meters per unit.
| 5 hours ago | Listing first seen on site | |
| 5 hours ago | Listing updated with changes from the MLS® |

IDX provided courtesy of Realcomp II Ltd. via RealcompIILtd. Copyright © 2026 Realcomp II Ltd. Shareholders.
IDX information is provided exclusively for consumers' personal, non-commercial use and may not be used for any purpose other than to identify prospective properties consumers may be interested in purchasing and that the data is deemed reliable but not guaranteed accurate by the MLS.
Did you know? You can invite friends and family to your search. They can join your search, rate and discuss listings with you.